Leave a Message

Thank you for your message. I will be in touch with you shortly.

Explore Properties

Property Description

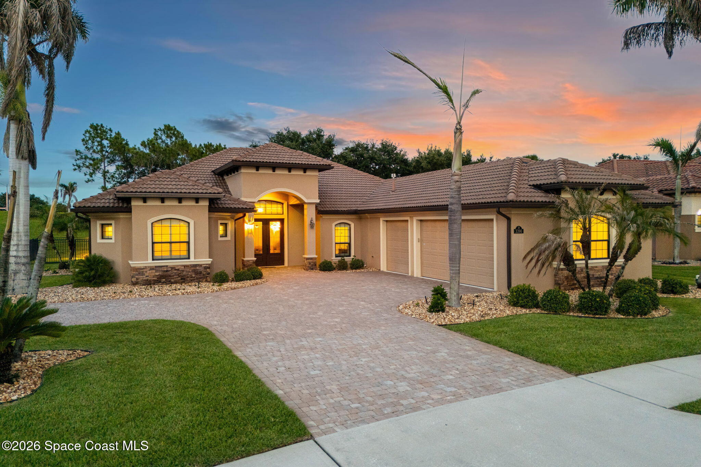
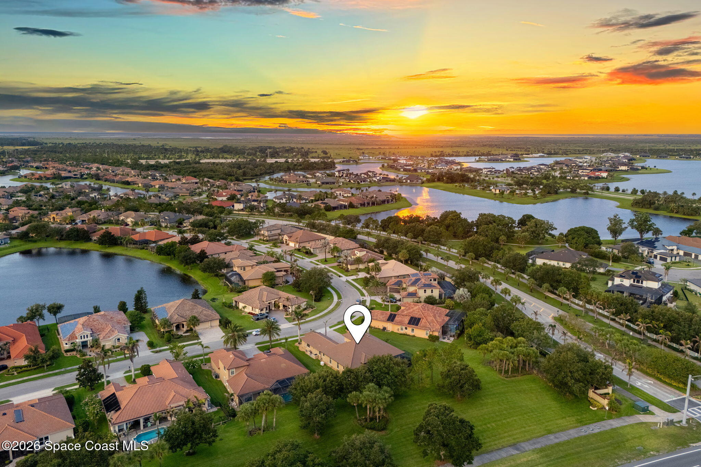
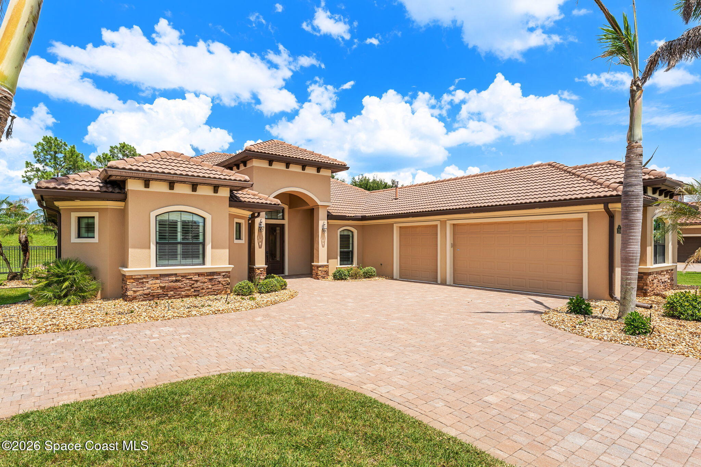
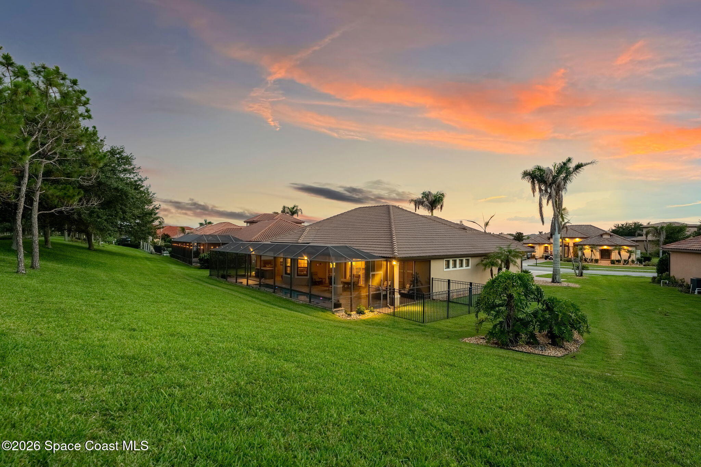
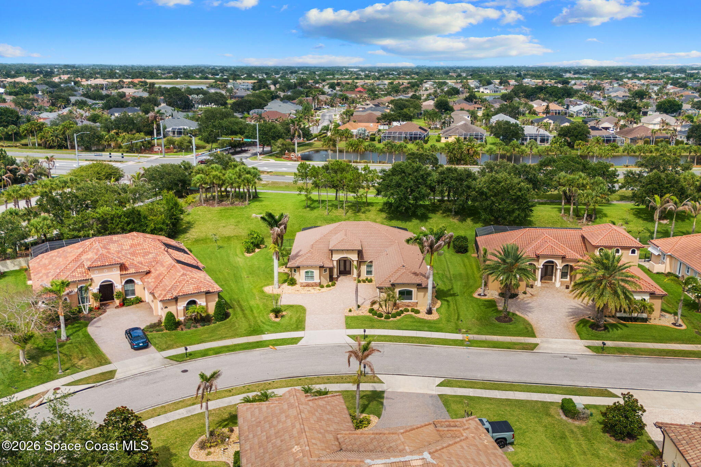
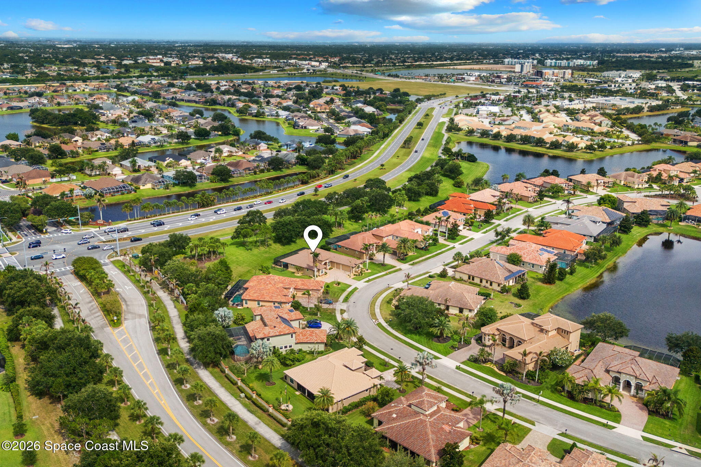
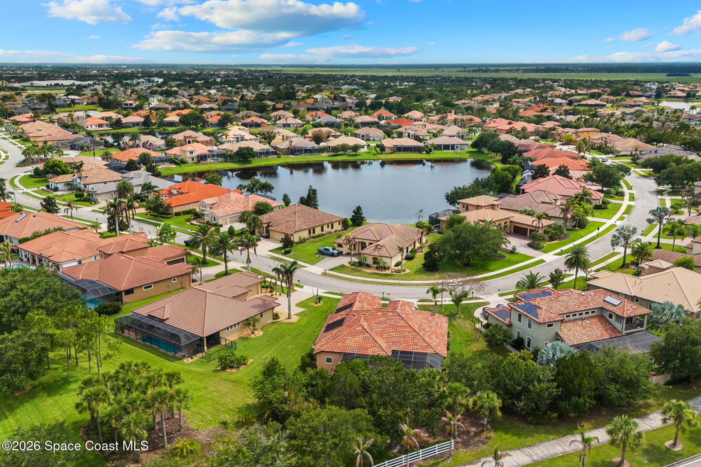
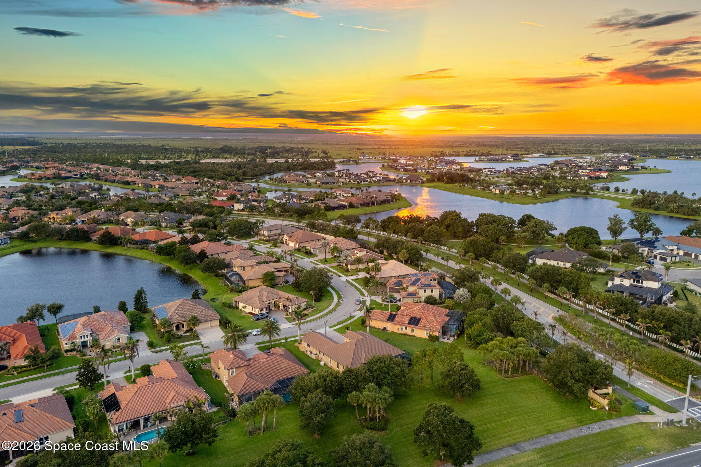
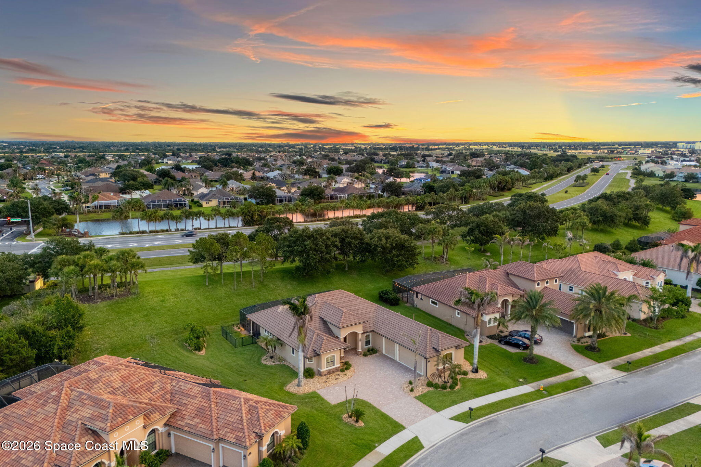
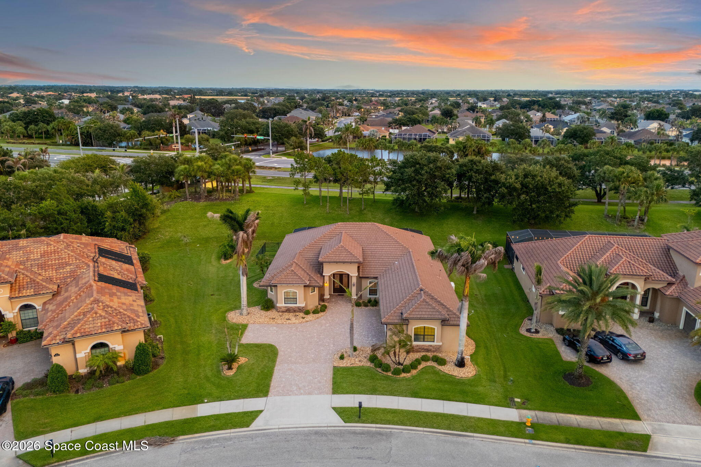
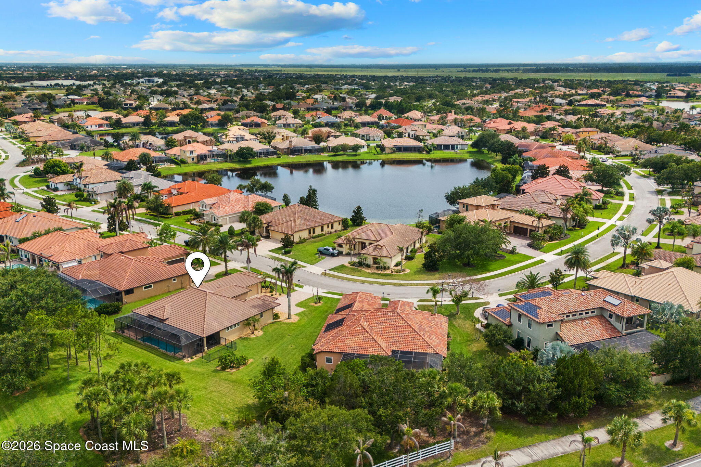
Located within one of West Viera's most desirable communities, this thoughtfully designed residence offers a blend of comfort and everyday livability in one of Brevard County's fastest-growing areas. Known for its beautifully maintained streets, low turnover, and exceptional convenience, the neighborhood has quickly become one of the Space Coast's most sought-after places to call home. The home combines a quiet residential setting with easy access to shopping, dining, parks, and some of the area's top-rated public and charter schools.

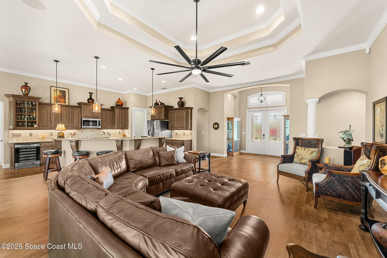
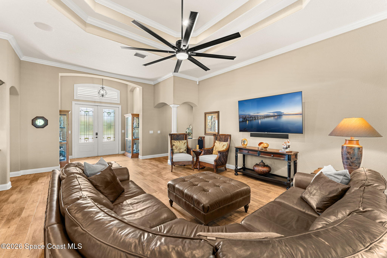
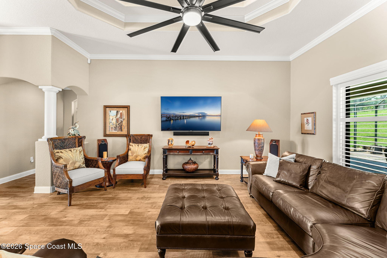
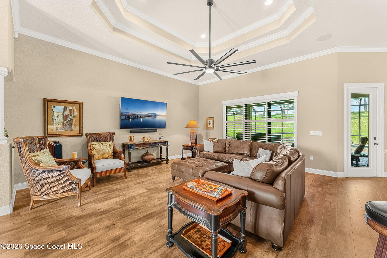
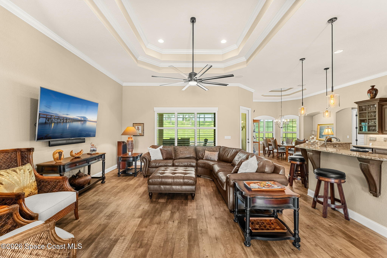
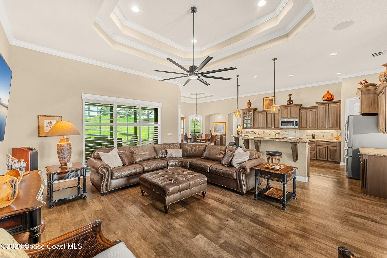
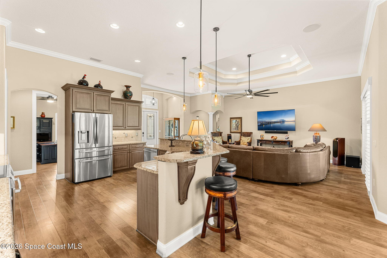
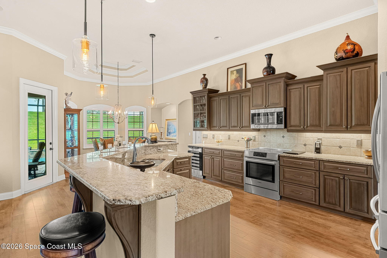
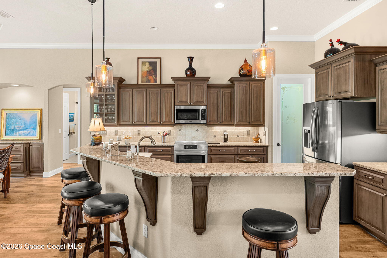
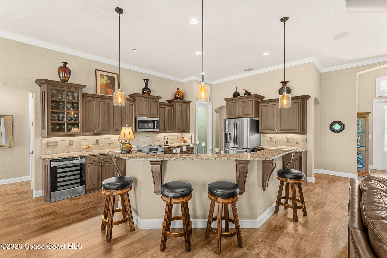
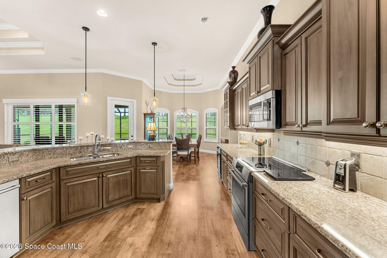
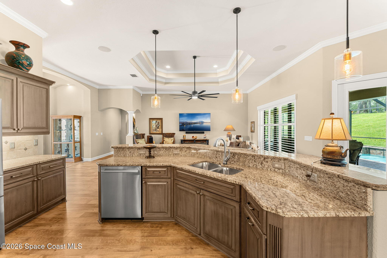
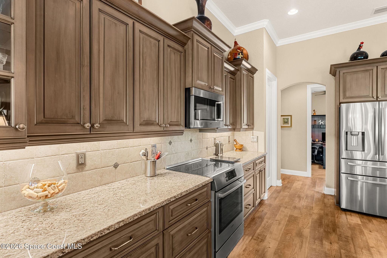
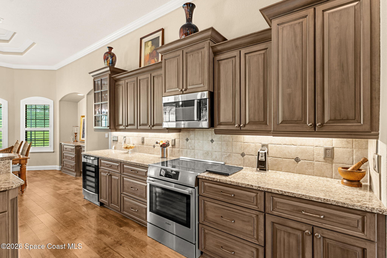
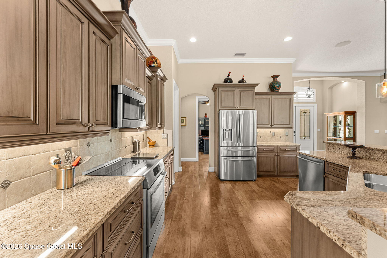
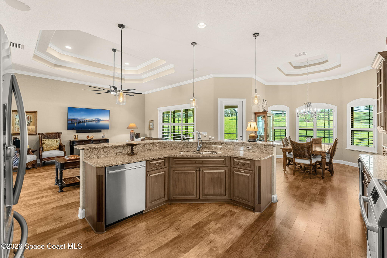
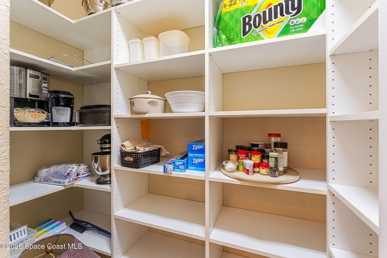
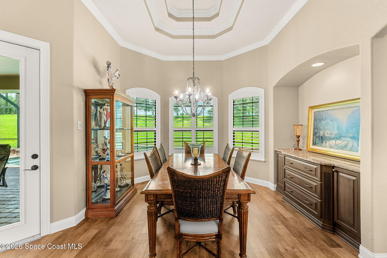
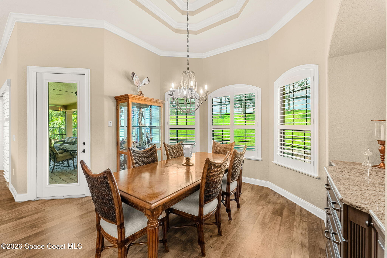
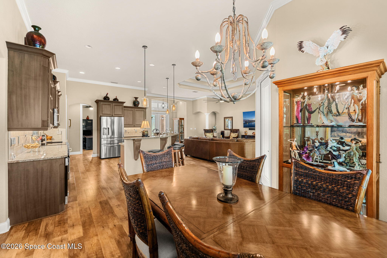
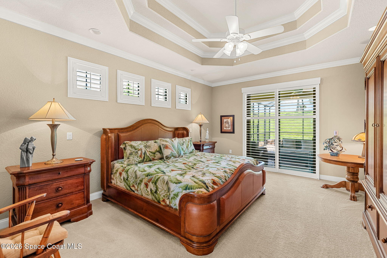
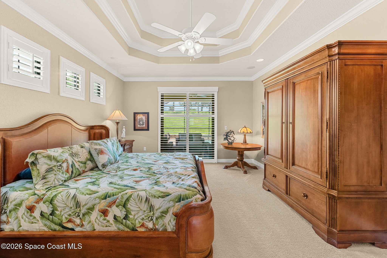
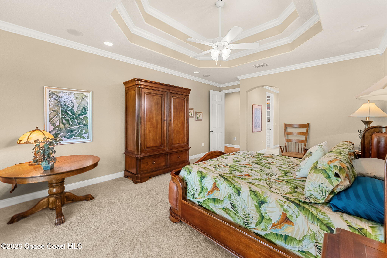
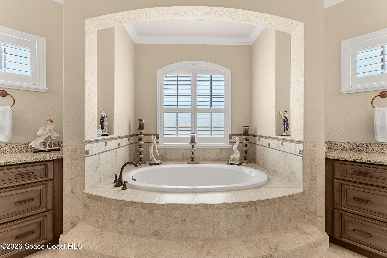
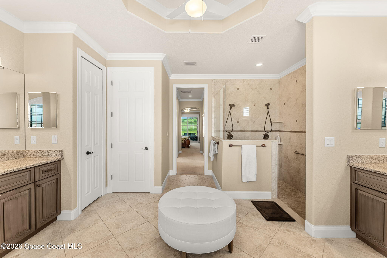
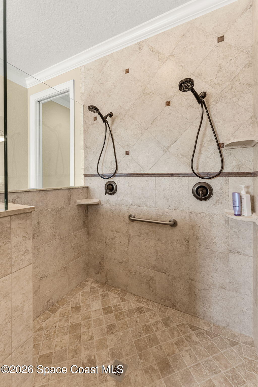
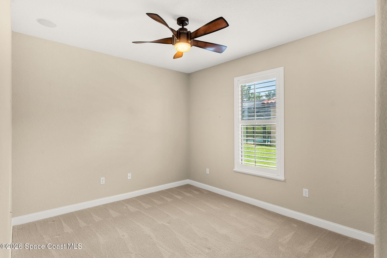
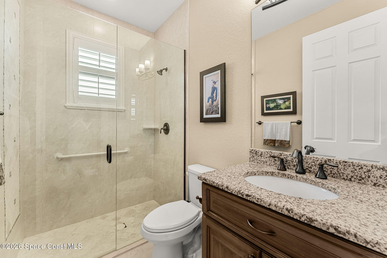
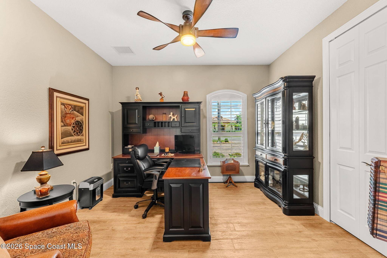
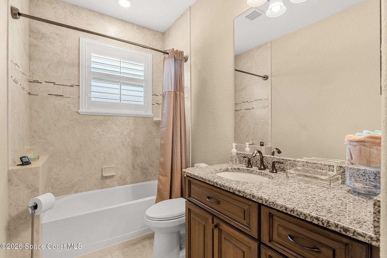
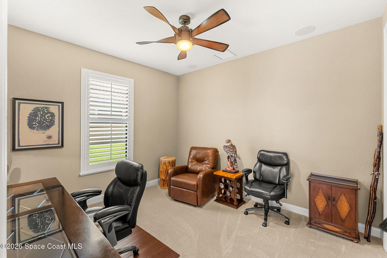
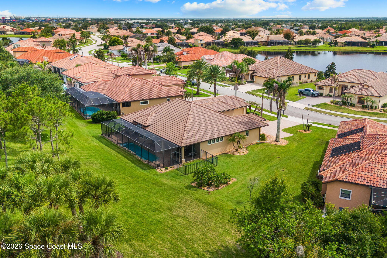
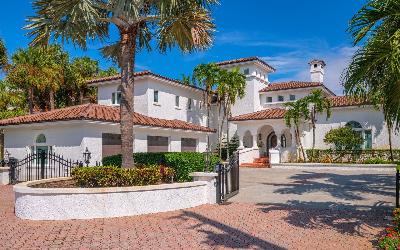
The home features four bedrooms, three full baths, and a well-designed split floor plan spanning nearly 2,700 square feet of living space. High ceilings and open living areas create a bright, connected feel throughout, while luxury vinyl plank flooring, an updated kitchen with new appliances, an induction cooktop, and generous pantry provide both style and everyday functionality. Concrete block construction, a three-car garage, and hurricane shutters offer lasting peace of mind, making this a home that's as practical as it is inviting.

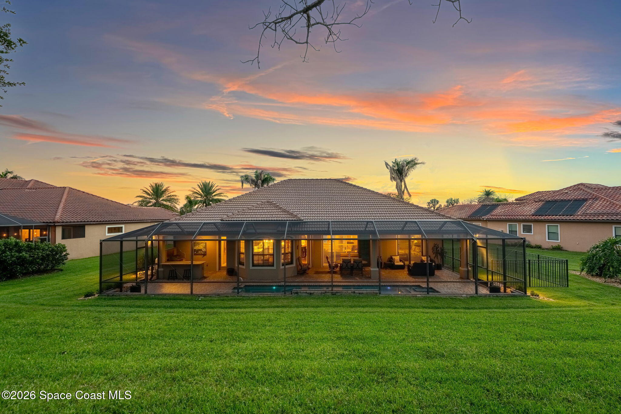
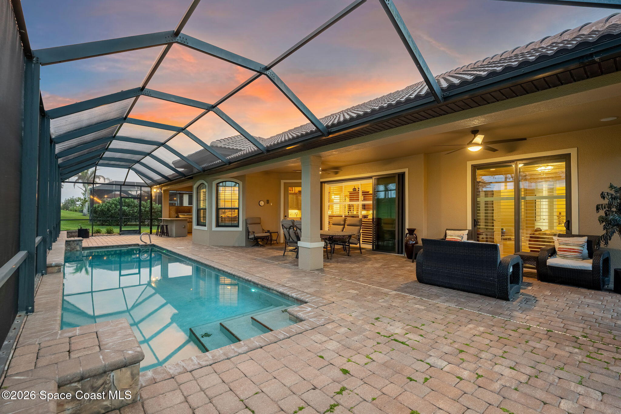
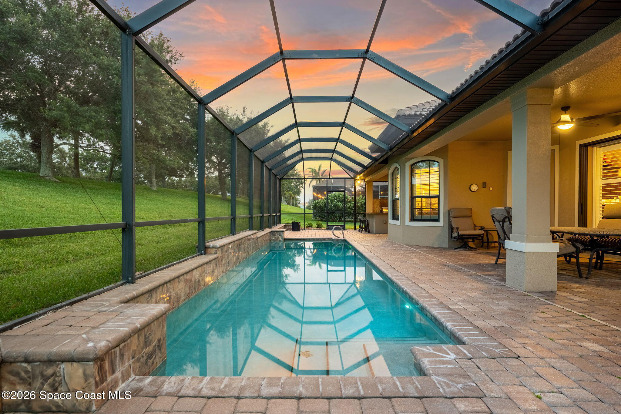
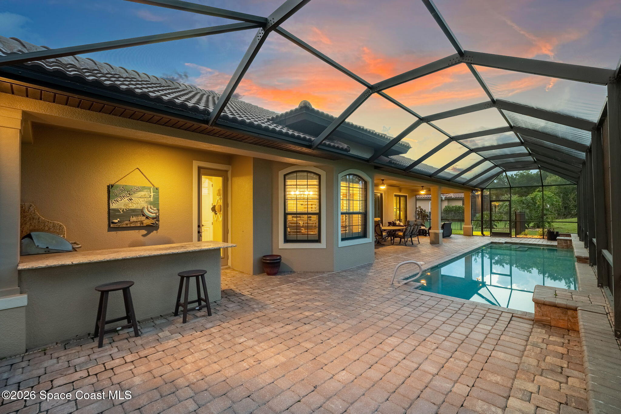
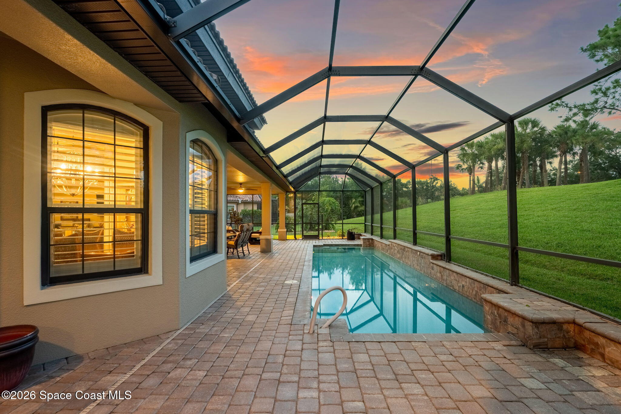
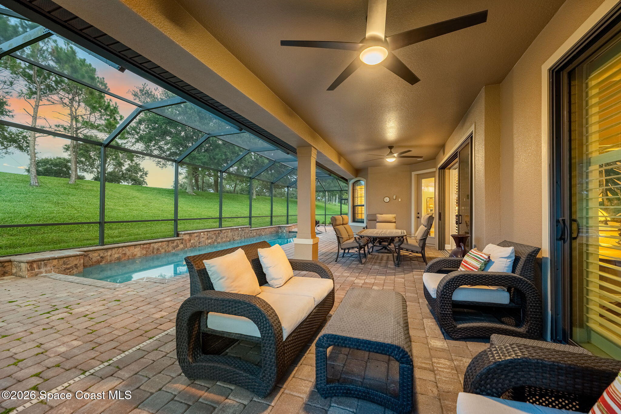
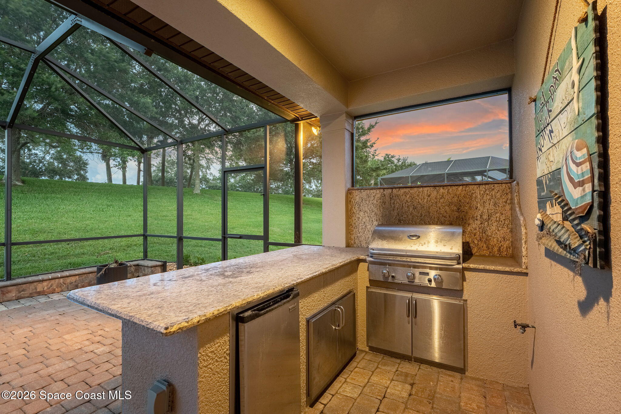
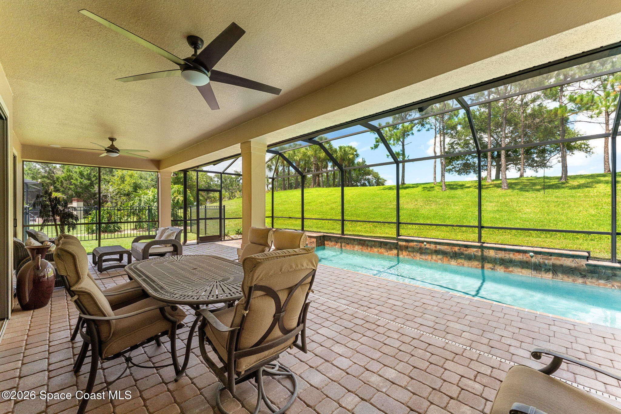
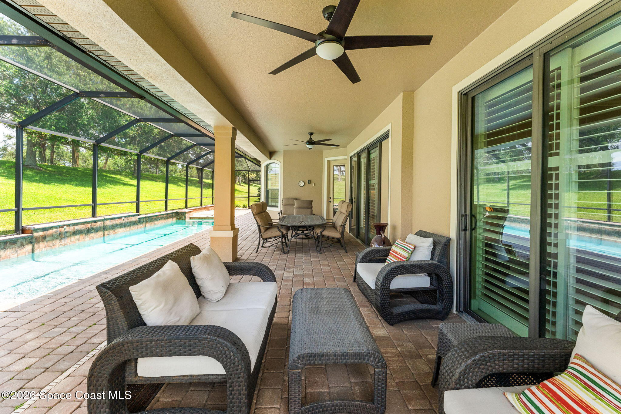
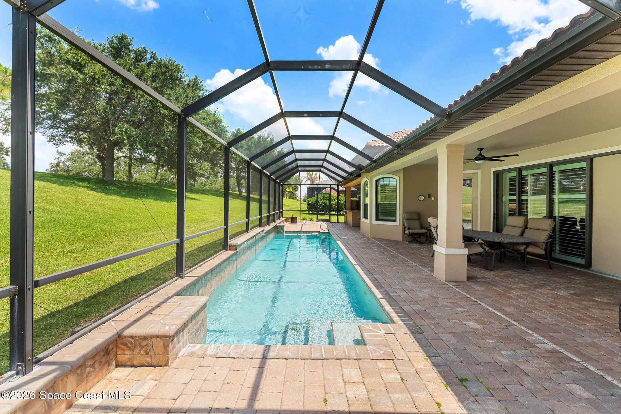
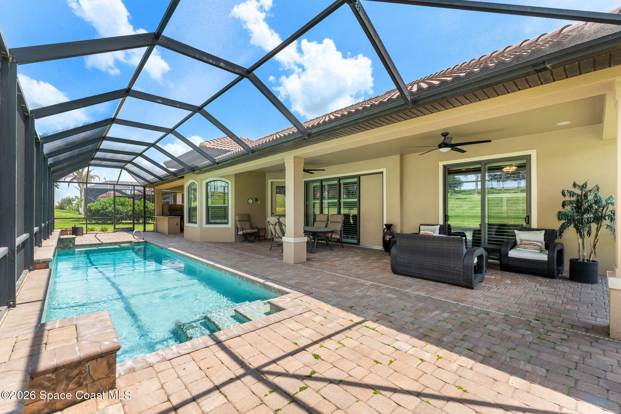
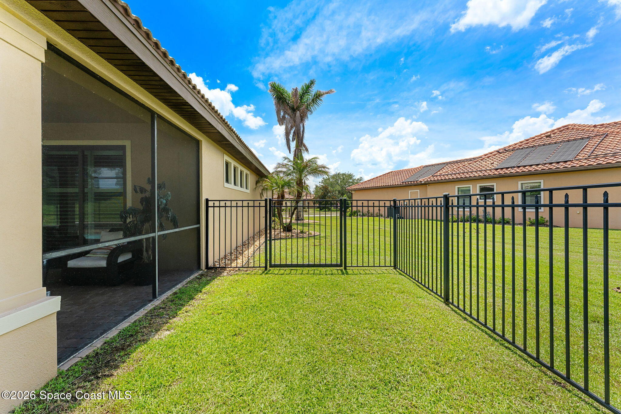
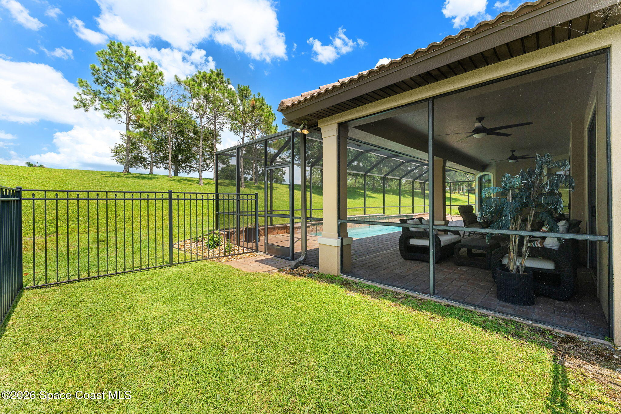
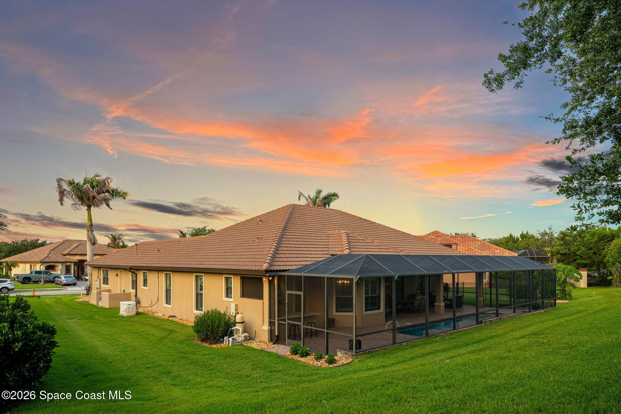
Designed for year-round Florida living, the backyard features a saltwater pool, outdoor kitchen, and private dog run, creating an ideal setting for entertaining or relaxing at home. Combined with its thoughtful design and pride of ownership throughout, the home offers a truly move-in ready opportunity.

Perfectly positioned in the heart of West Viera, you'll enjoy exceptional access to highly rated public and charter schools, Whole Foods, The Avenue Viera, the future Topgolf, parks, restaurants, and everyday conveniences. The beach is approximately 20 minutes away, Melbourne Orlando International Airport is within easy reach, and Orlando International Airport is less than an hour away, offering an ideal balance of convenience, lifestyle, and long-term value in one of the Space Coast's premier communities.

Overview

Property Status
For Sale
Lot Size
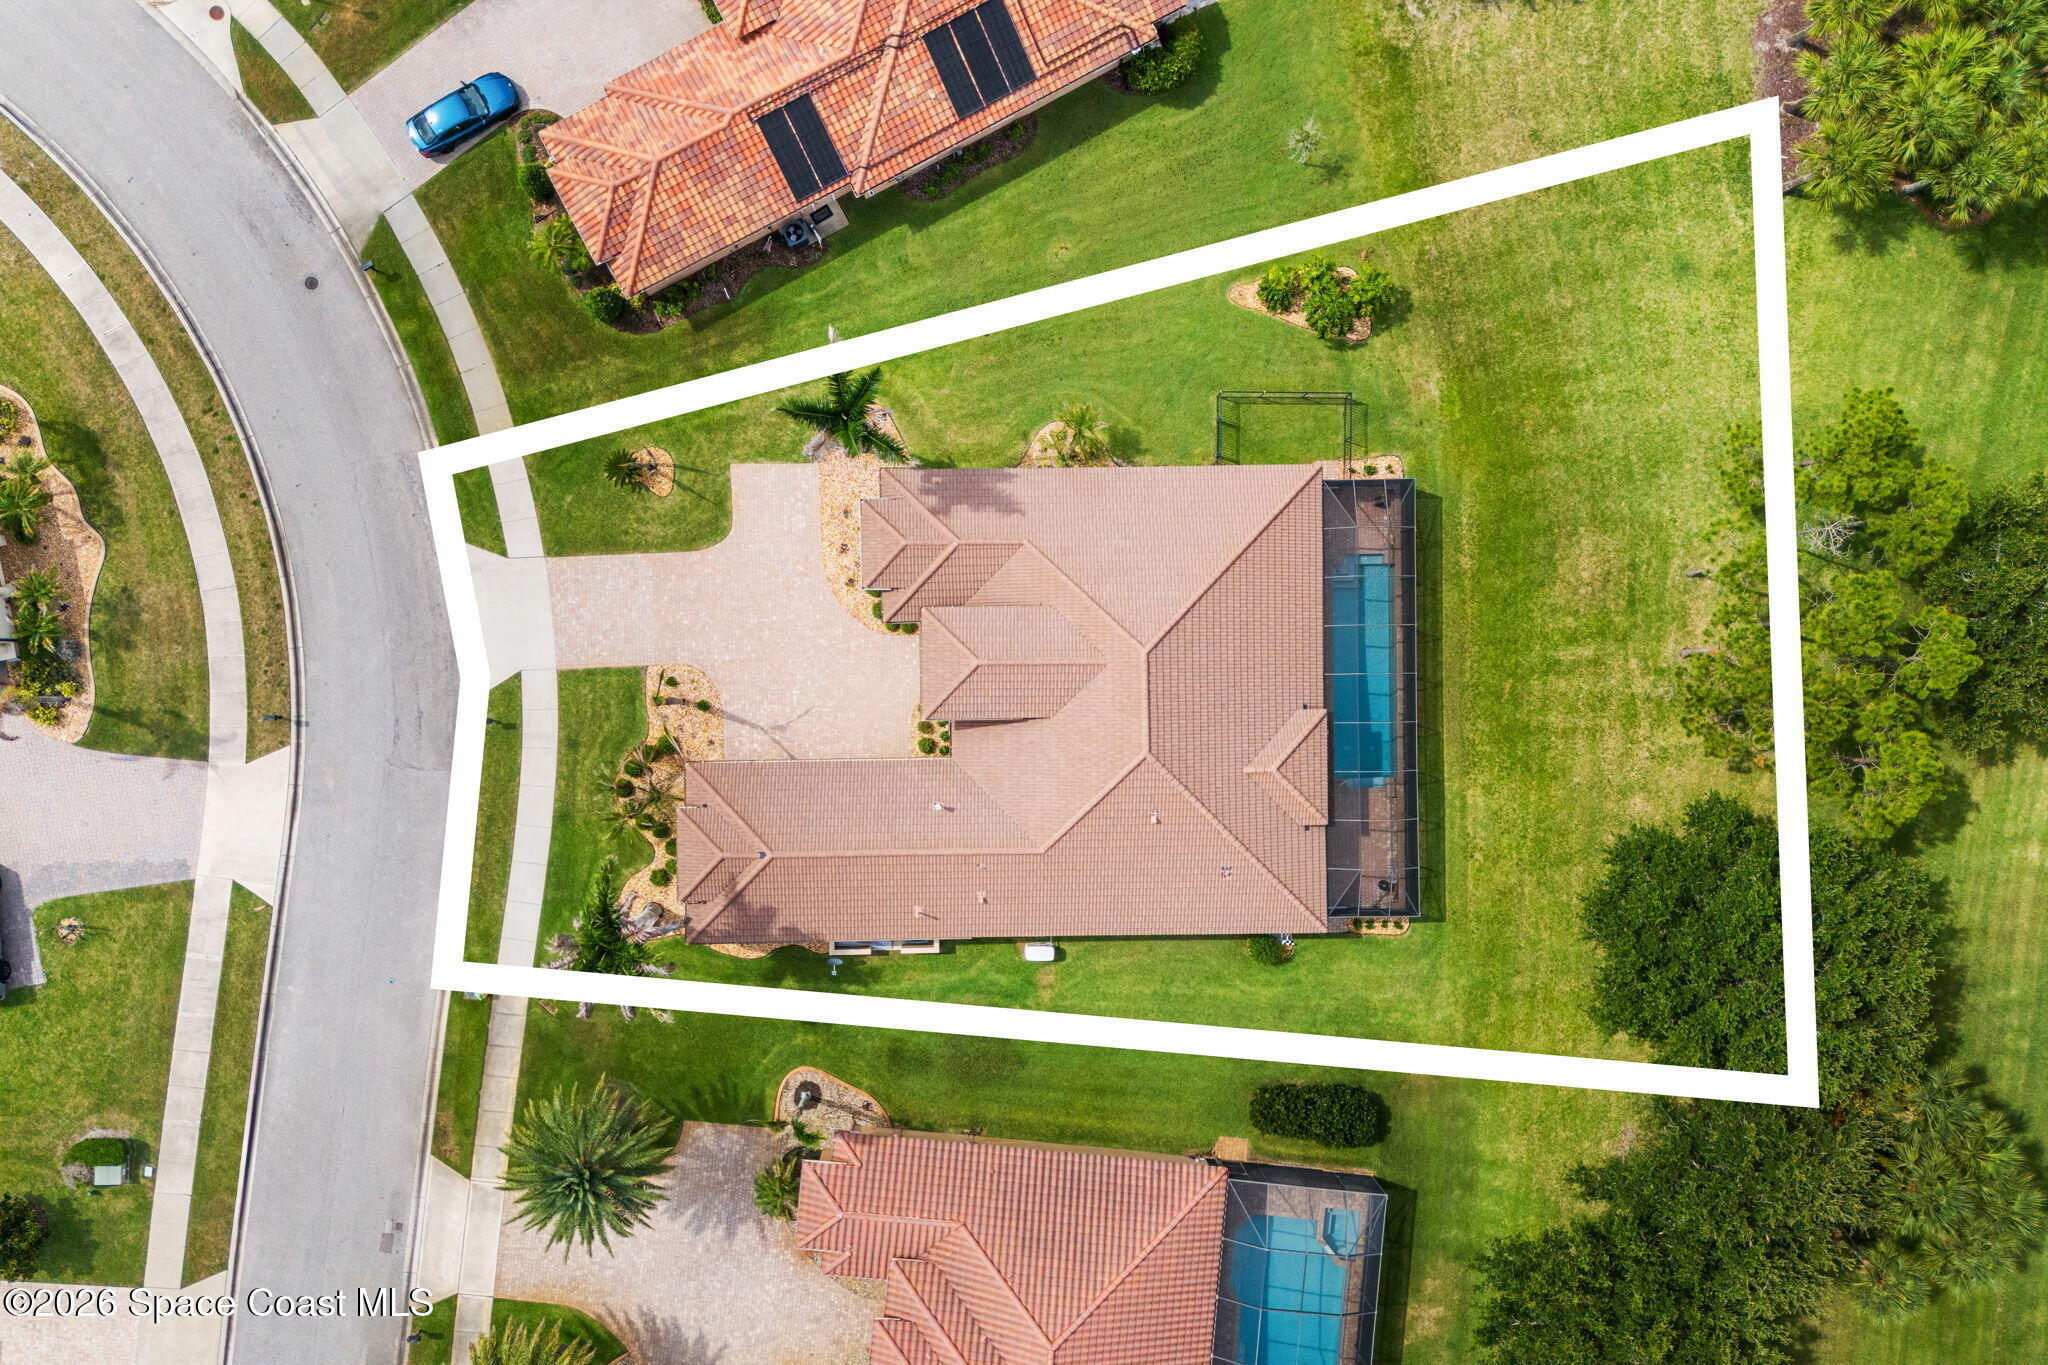
0.3 Acres
MLS ID
1081088
Property Type
Residential
Year Built
2013

Features & Amenities

Neighborhood
Viera
Architecture Styles
Contemporary
View Description
Pool
Stories
1
Garage Spaces
3.0
Water Source
Public
Utilities
Cable Available, Electricity Connected, Natural Gas Connected, Sewer Connected, Water Connected
Pool
In Ground, Salt Water, Screen Enclosure
Roof
Tile
Lot Features
Sprinklers In Front, Sprinklers In Rear
Parking
Attached, Garage, Garage Door Opener
Heat Type
Central
Air Conditioning
Central Air
Laundry Room
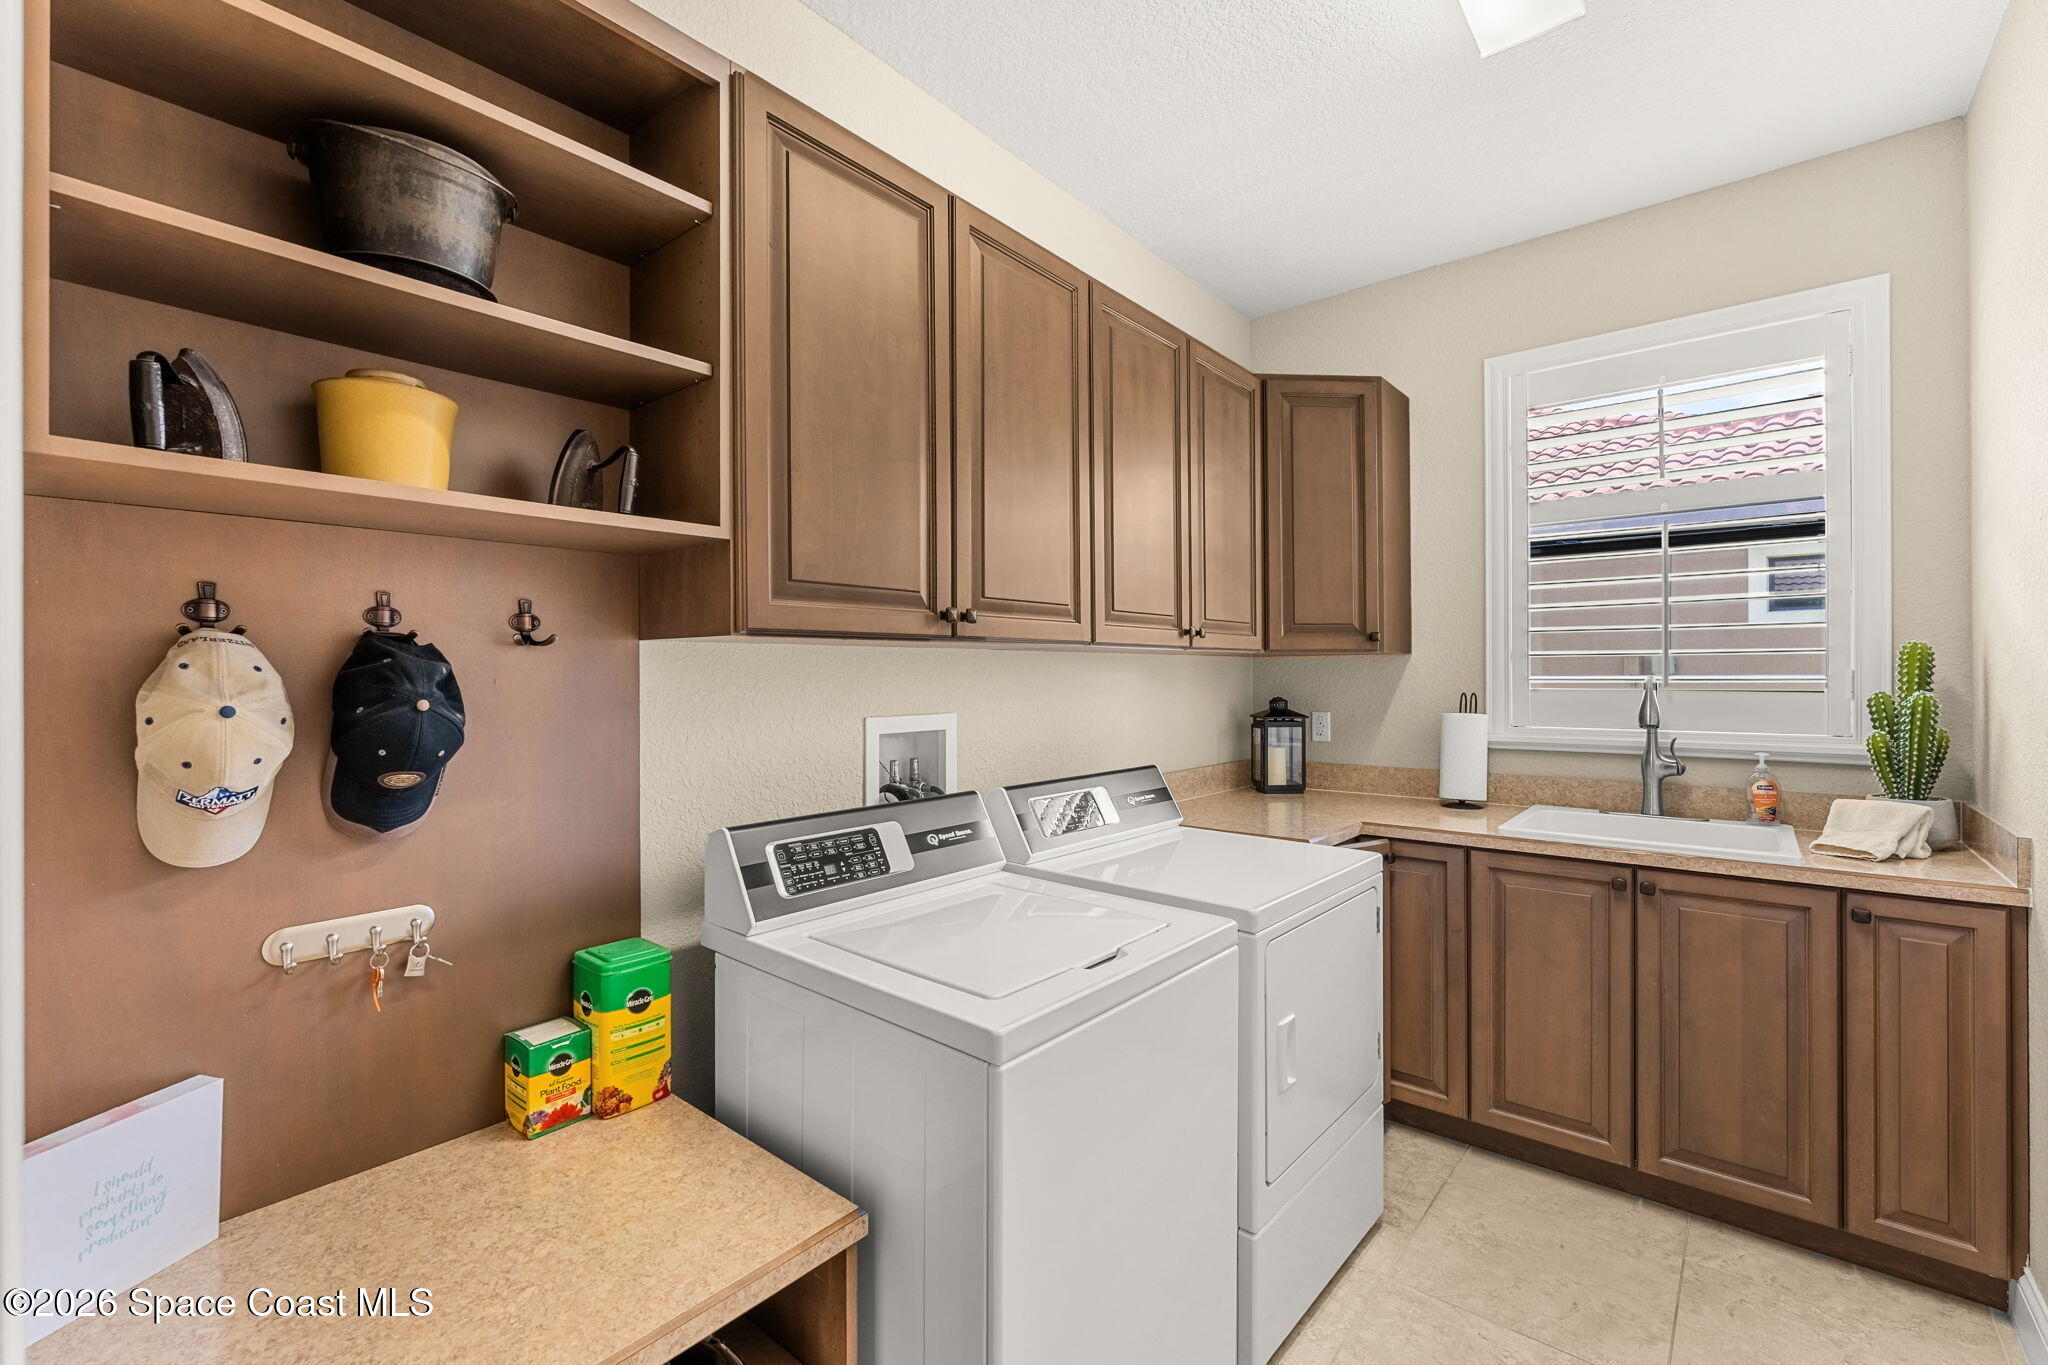
Electric Dryer Hookup, Washer Hookup
Appliances
Dishwasher, Disposal, Dryer, Electric Oven, Gas Water Heater, Induction Cooktop, Microwave, Refrigerator, Washer, Wine Cooler
Other Interior Features
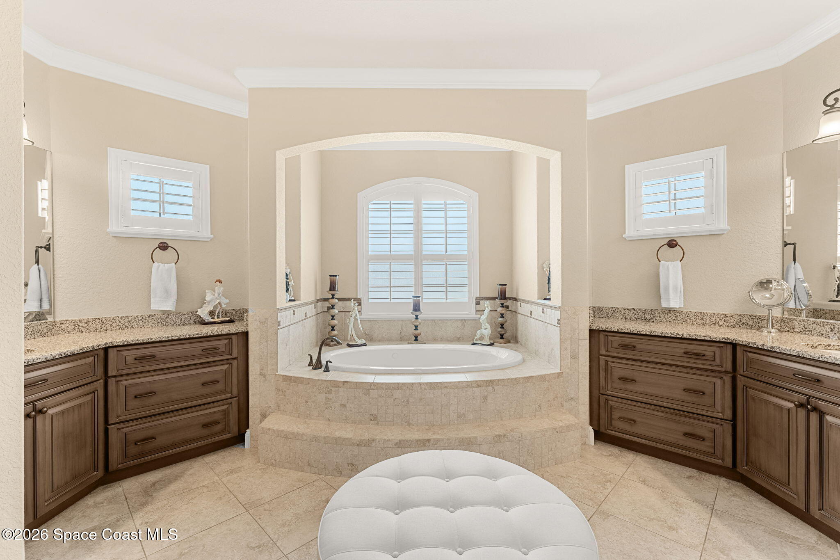
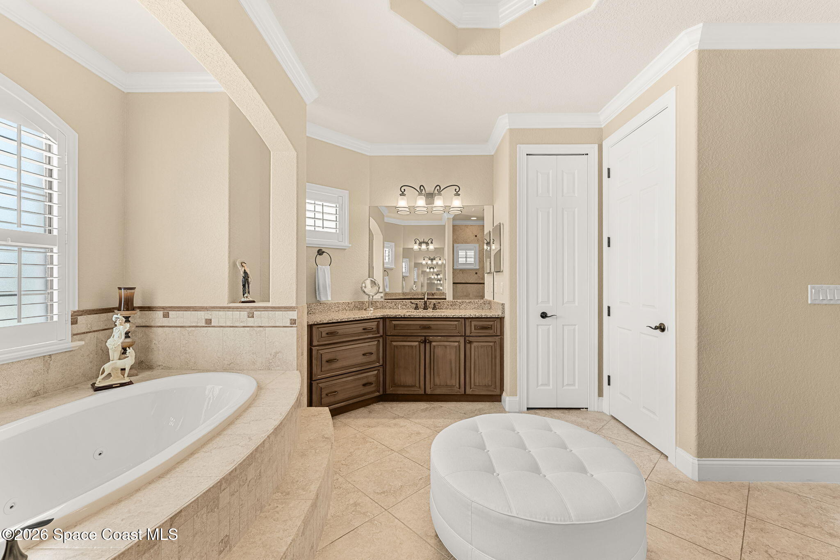
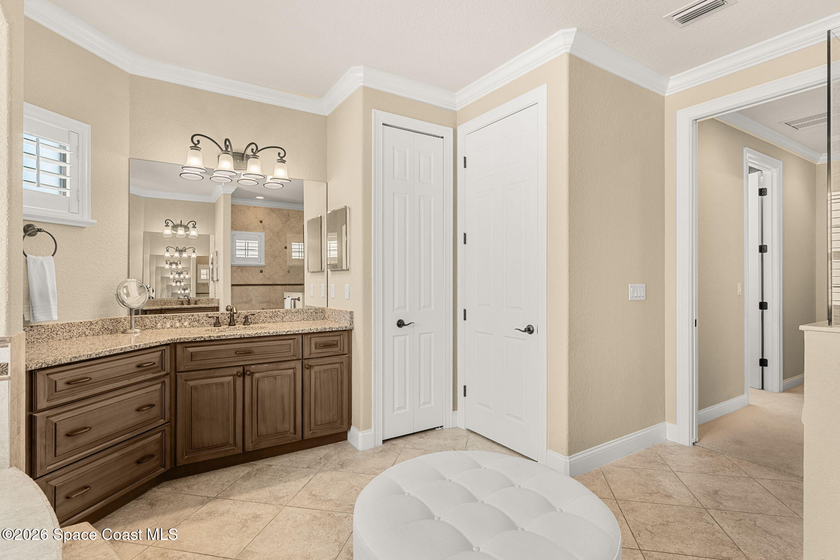
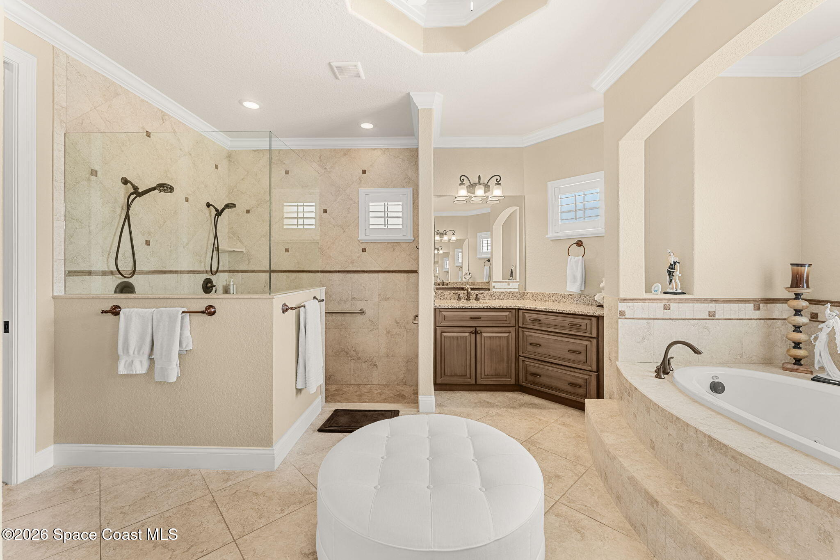
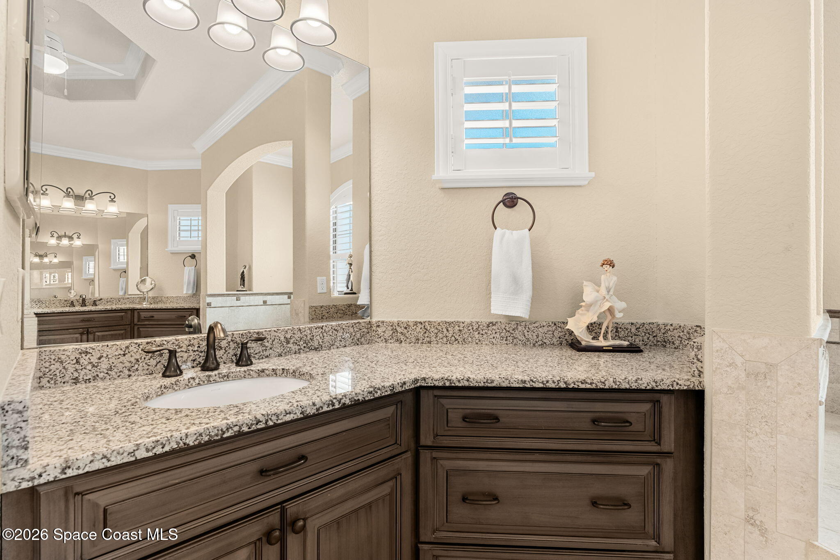
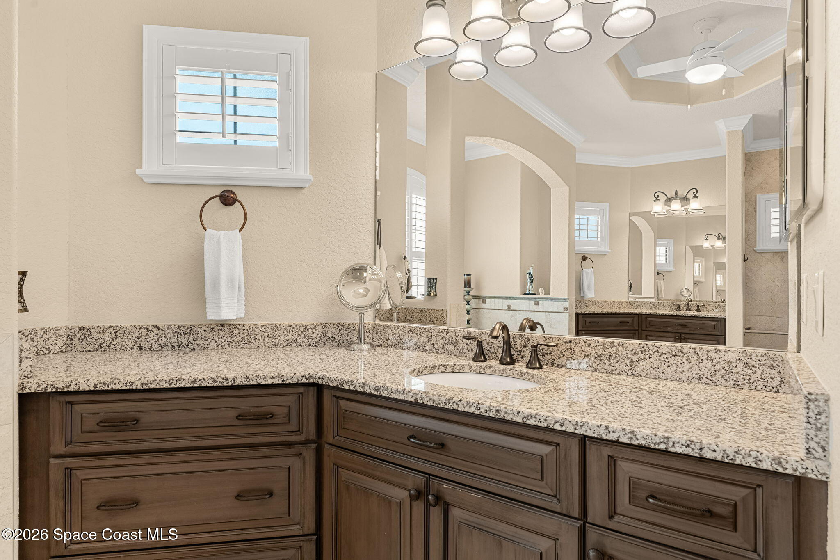
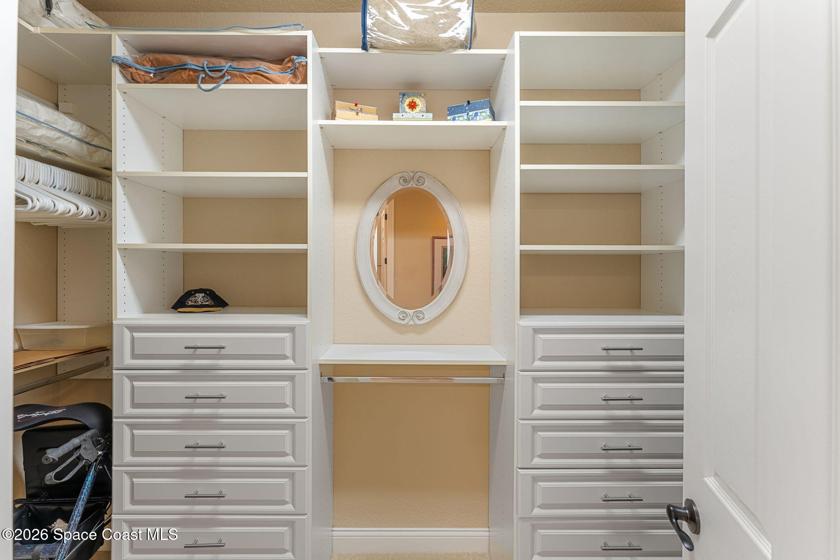
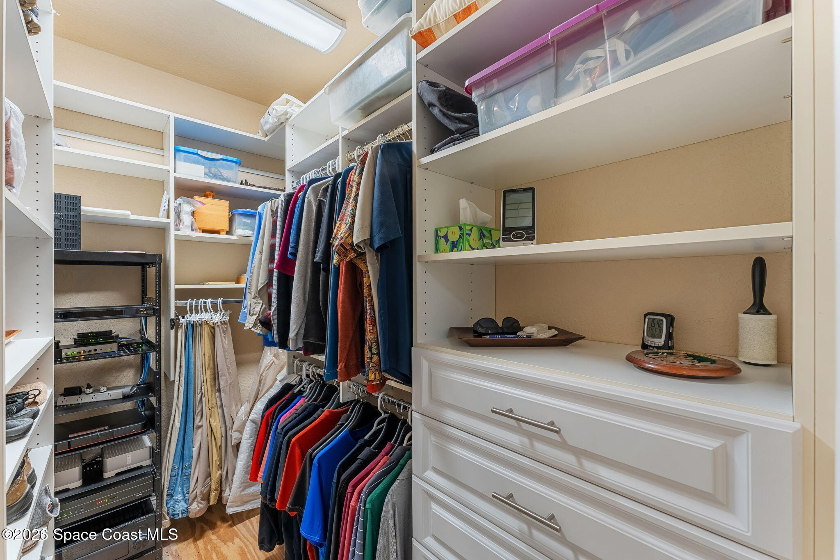
Ceiling Fan(s), Eat-in Kitchen, His and Hers Closets, Kitchen Island, Open Floorplan, Pantry, Primary Bathroom -Tub with Separate Shower, Split Bedrooms, Walk-In Closet(s)
Sewer
Public Sewer
HOA Amenities
Basketball Court, Gated, Jogging Path, Maintenance Grounds, Management - Full Time, Park, Playground, Pool, Tennis Court(s)
Security Features
Security Gate, Smoke Detector(s)
Other Exterior Features
Outdoor Kitchen, Storm Shutters
Elementary School
Manatee
Middle School
Viera
High School
Viera
Sales Price
$865,000
Real Estate Tax
$7,093/yr
HOA
$410

Downloads

3390 Thurloe Drive

Schedule a Tour

I would would love to help you see this beautiful home! As a full-service brokerage, I can help you tour. Please submit an offer, and answer questions about the buying process.
Thank you

for your interest in 3390 Thurloe Drive, Rockledge, FL 32955

3390 Thurloe Drive
Navigate
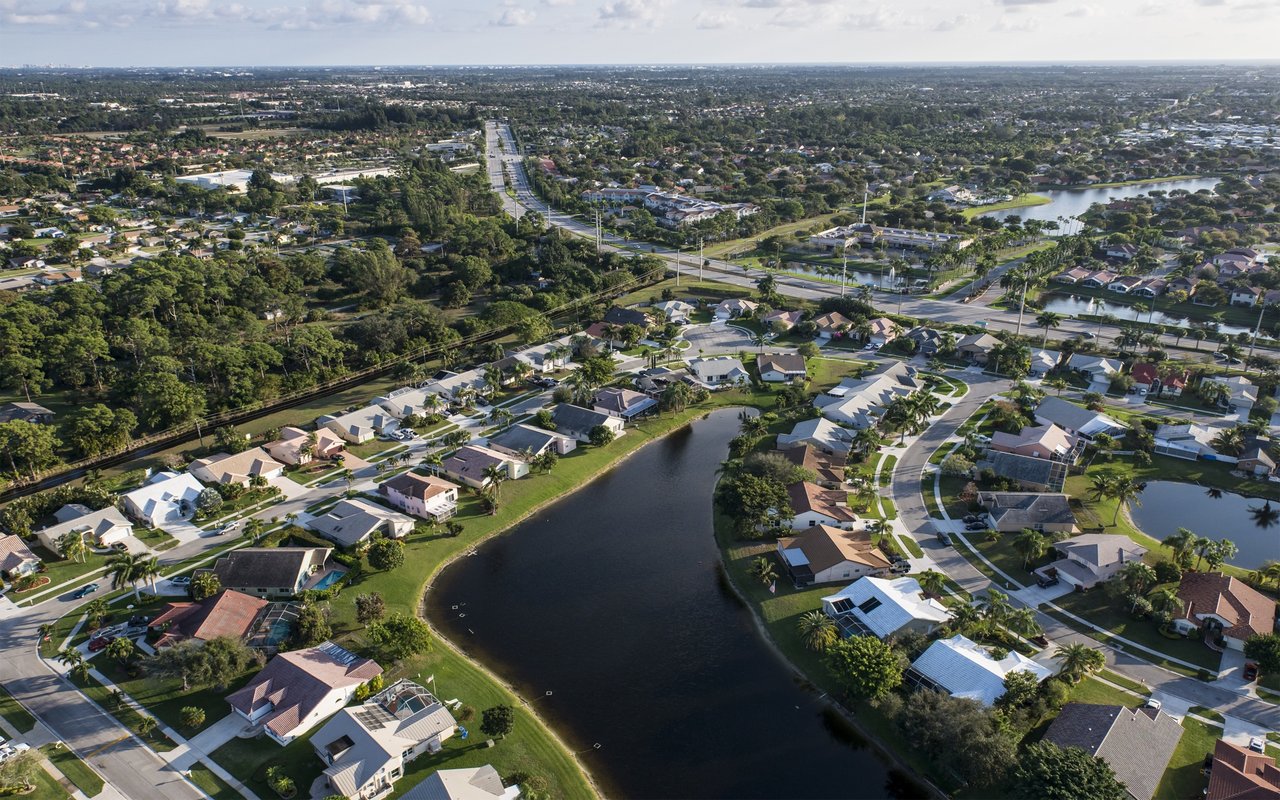
Viera

Explore Viera

read more
3390 Thurloe Drive
explore in 3d

Mortgage Calculator

Estimate your monthly mortgage payment, including the principal and interest, property taxes, and HOA. Adjust the values to generate a more accurate rate.
$0,000 Your Payment 20 15 65
$0,000 Your Payment

Follow Me On Instagram